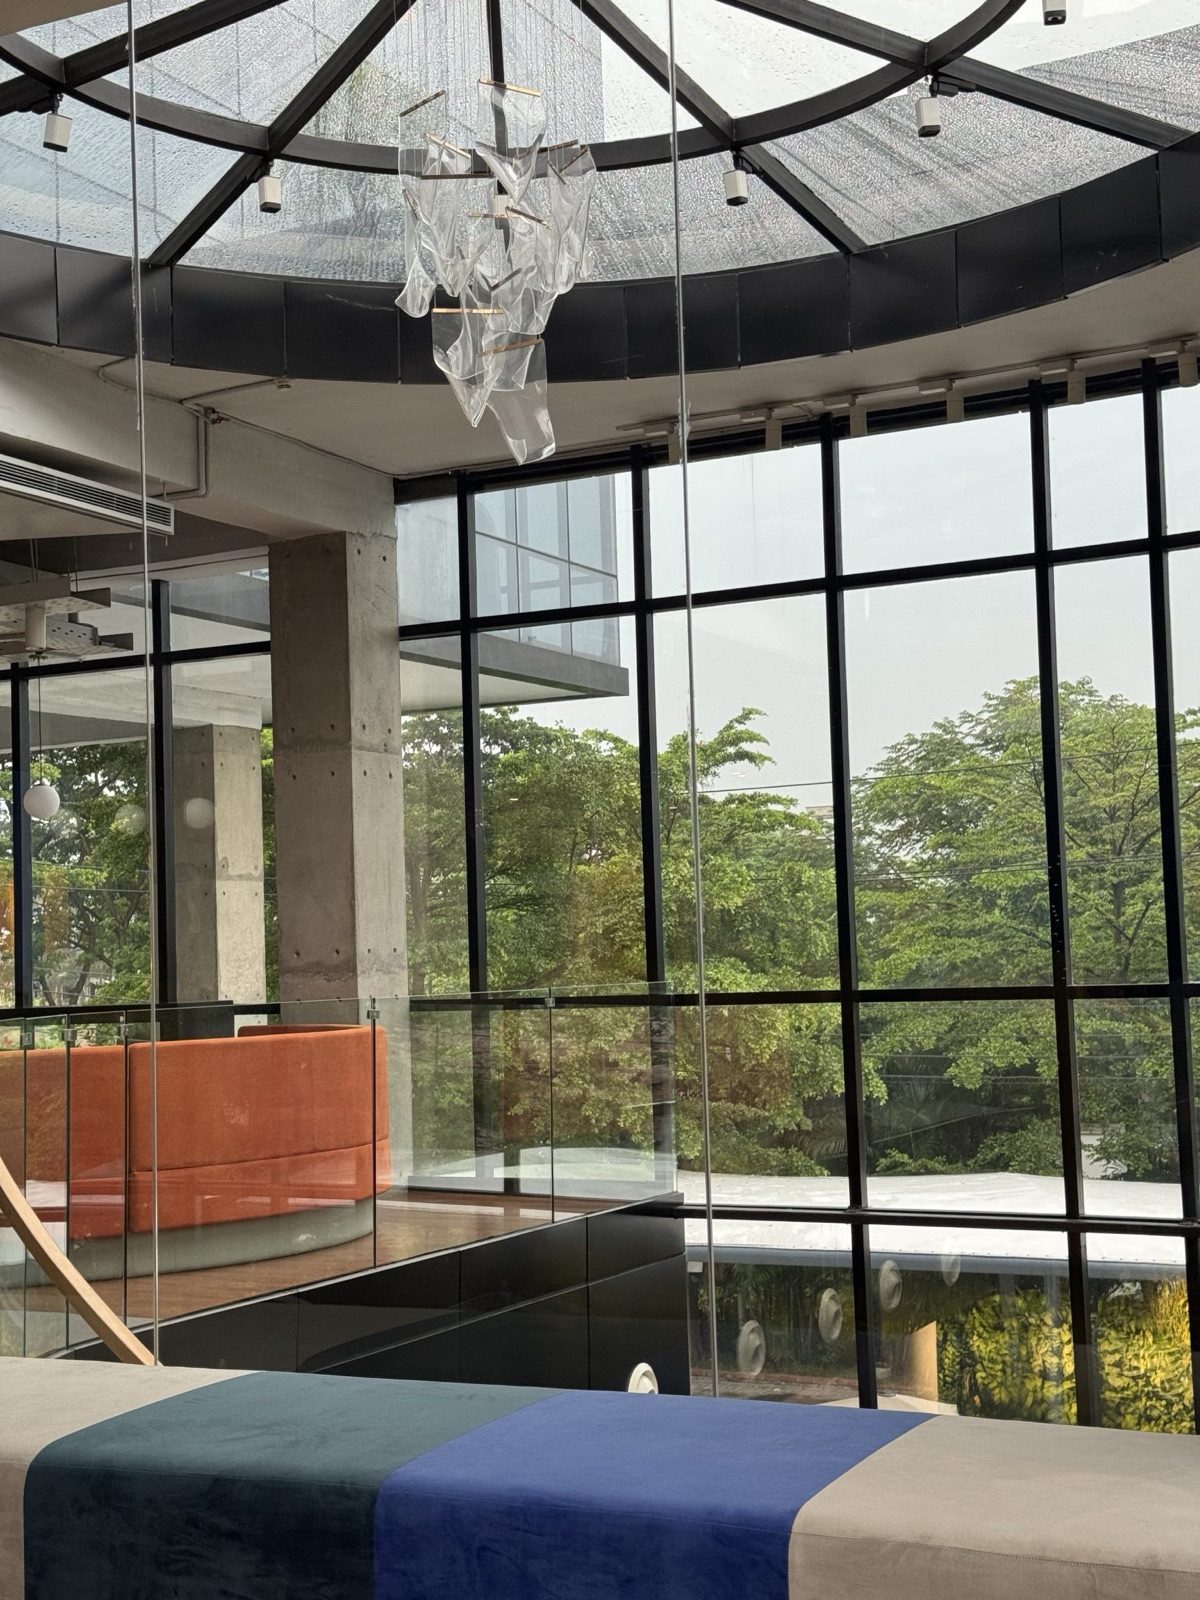
Capabilities
One team from drawings to opening day
Hire us for design-and-build, or to build your architect's design. Every job has one project manager accountable.
Capabilities
- 01
Interior design
Concept, space planning, 3D and construction drawings to your brand standards.
- 02
Fit-out construction
Partitions, ceilings, floors, joinery and finishes by our own crews.
- 03
M&E services
Electrical, HVAC, plumbing, kitchen extract and fire systems, coordinated with the building.
- 04
FF&E procurement
Sourcing, making and installing furniture, lighting and décor.
- 05
Permits & landlord approvals
Permit packages and drawing submissions to landlords and malls.
- 06
Project management
Programme, budget, weekly reports and handover with documentation.
Capability matrix by sector
| Sector | Interior design | Fit-out construction | M&E services | FF&E procurement | Permits & landlord approvals | Project management |
|---|---|---|---|---|---|---|
| Hotels & hospitality | In-house | In-house | With partners | In-house | In-house | In-house |
| Restaurants & cafés | In-house | In-house | In-house | In-house | In-house | In-house |
| Workplace & offices | In-house | In-house | In-house | With partners | In-house | In-house |
| Retail & showrooms | With partners | In-house | With partners | In-house | In-house | In-house |
● in-house · ◐ with partners named in the proposal · — not offered
Ways to work with us
- ADesign & buildOne contract, one point of responsibility — for operators who need speed and cost control.
- BBuild to designWe price your architect's drawings and BOQ and build them.
- CLive-site refurbishmentPhased night and weekend works to keep guests and staff unaffected.
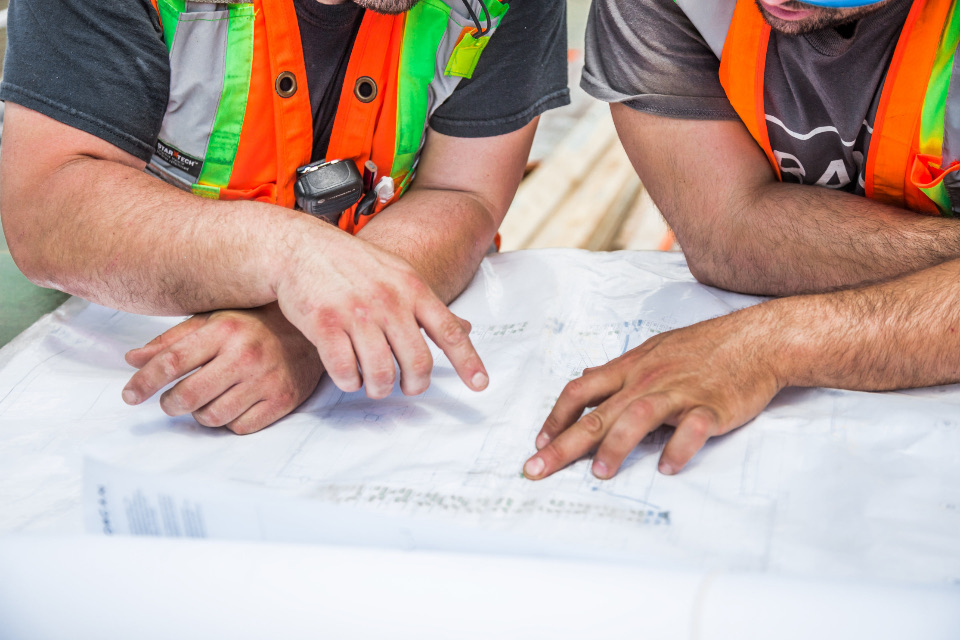
Sample programme: 250 m² restaurant
- Survey & design: Week 1–4
- Landlord approval: Week 4–6
- Procurement: Week 5–10
- Structure & M&E: Week 7–11
- Finishes & FF&E: Week 11–14
- Testing & handover: Week 14–15
An illustrative sequence. Real durations depend on size, building rules and approvals.
Checkable
Ready for your procurement team
We prepare the documents procurement, landlords and malls usually ask for, from the shortlisting stage.
- Company certificate and past financial statements (on request)
- Itemised proposal against the BOQ, with a programme
- Every variation agreed in writing before work
- Payments tied to certified work, to the company account only
- Handover with as-built drawings, manuals and warranties
- Company
- Atlas Fit-out Co., Ltd.
- Company registration no. 0-0000-00000-00-0
- The one account we accept payment into
- Sample Bank, Chatuchak branch
- Atlas Fit-out Co., Ltd.
- 000-0-00000-0
Send drawings or a BOQ — get an itemised proposal
Reply within two working days; site surveys across greater Bangkok.